Ground floor
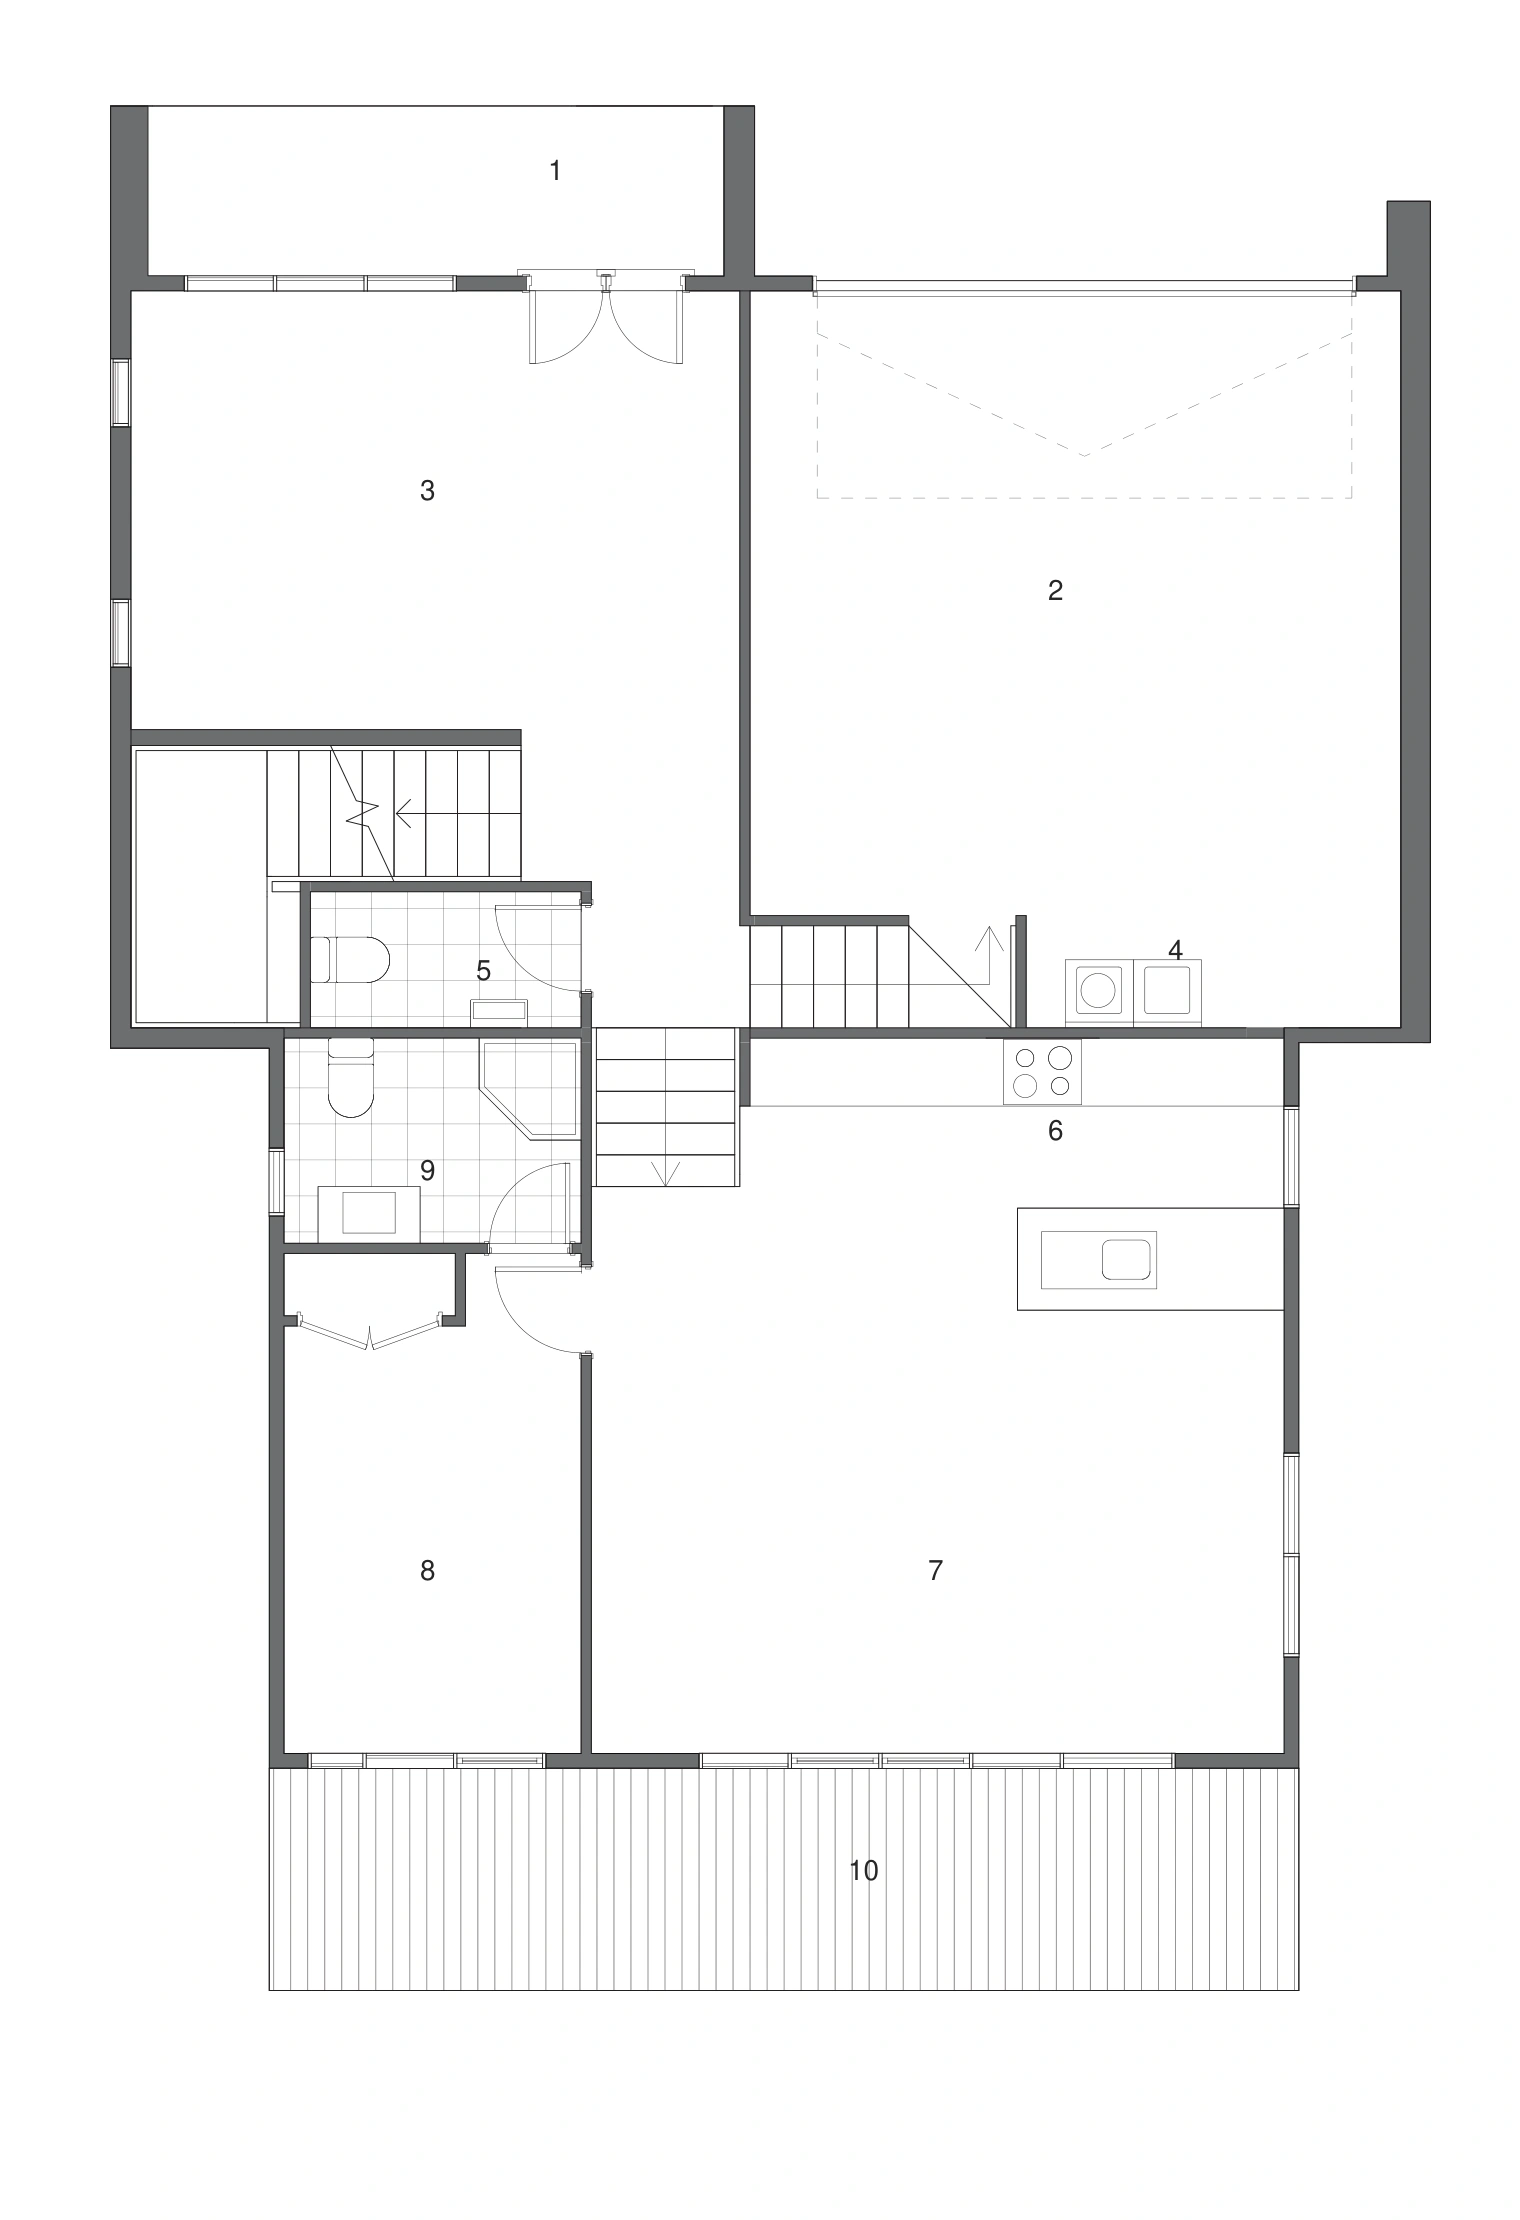
- 1Entry
- 2Garage
- 3Lounge
- 4Laundry
- 5Guest toilet
- 6Kitchen
- 7Dining & living
- 8Master bedroom
- 9Ensuite
- 10Deck
 Contact
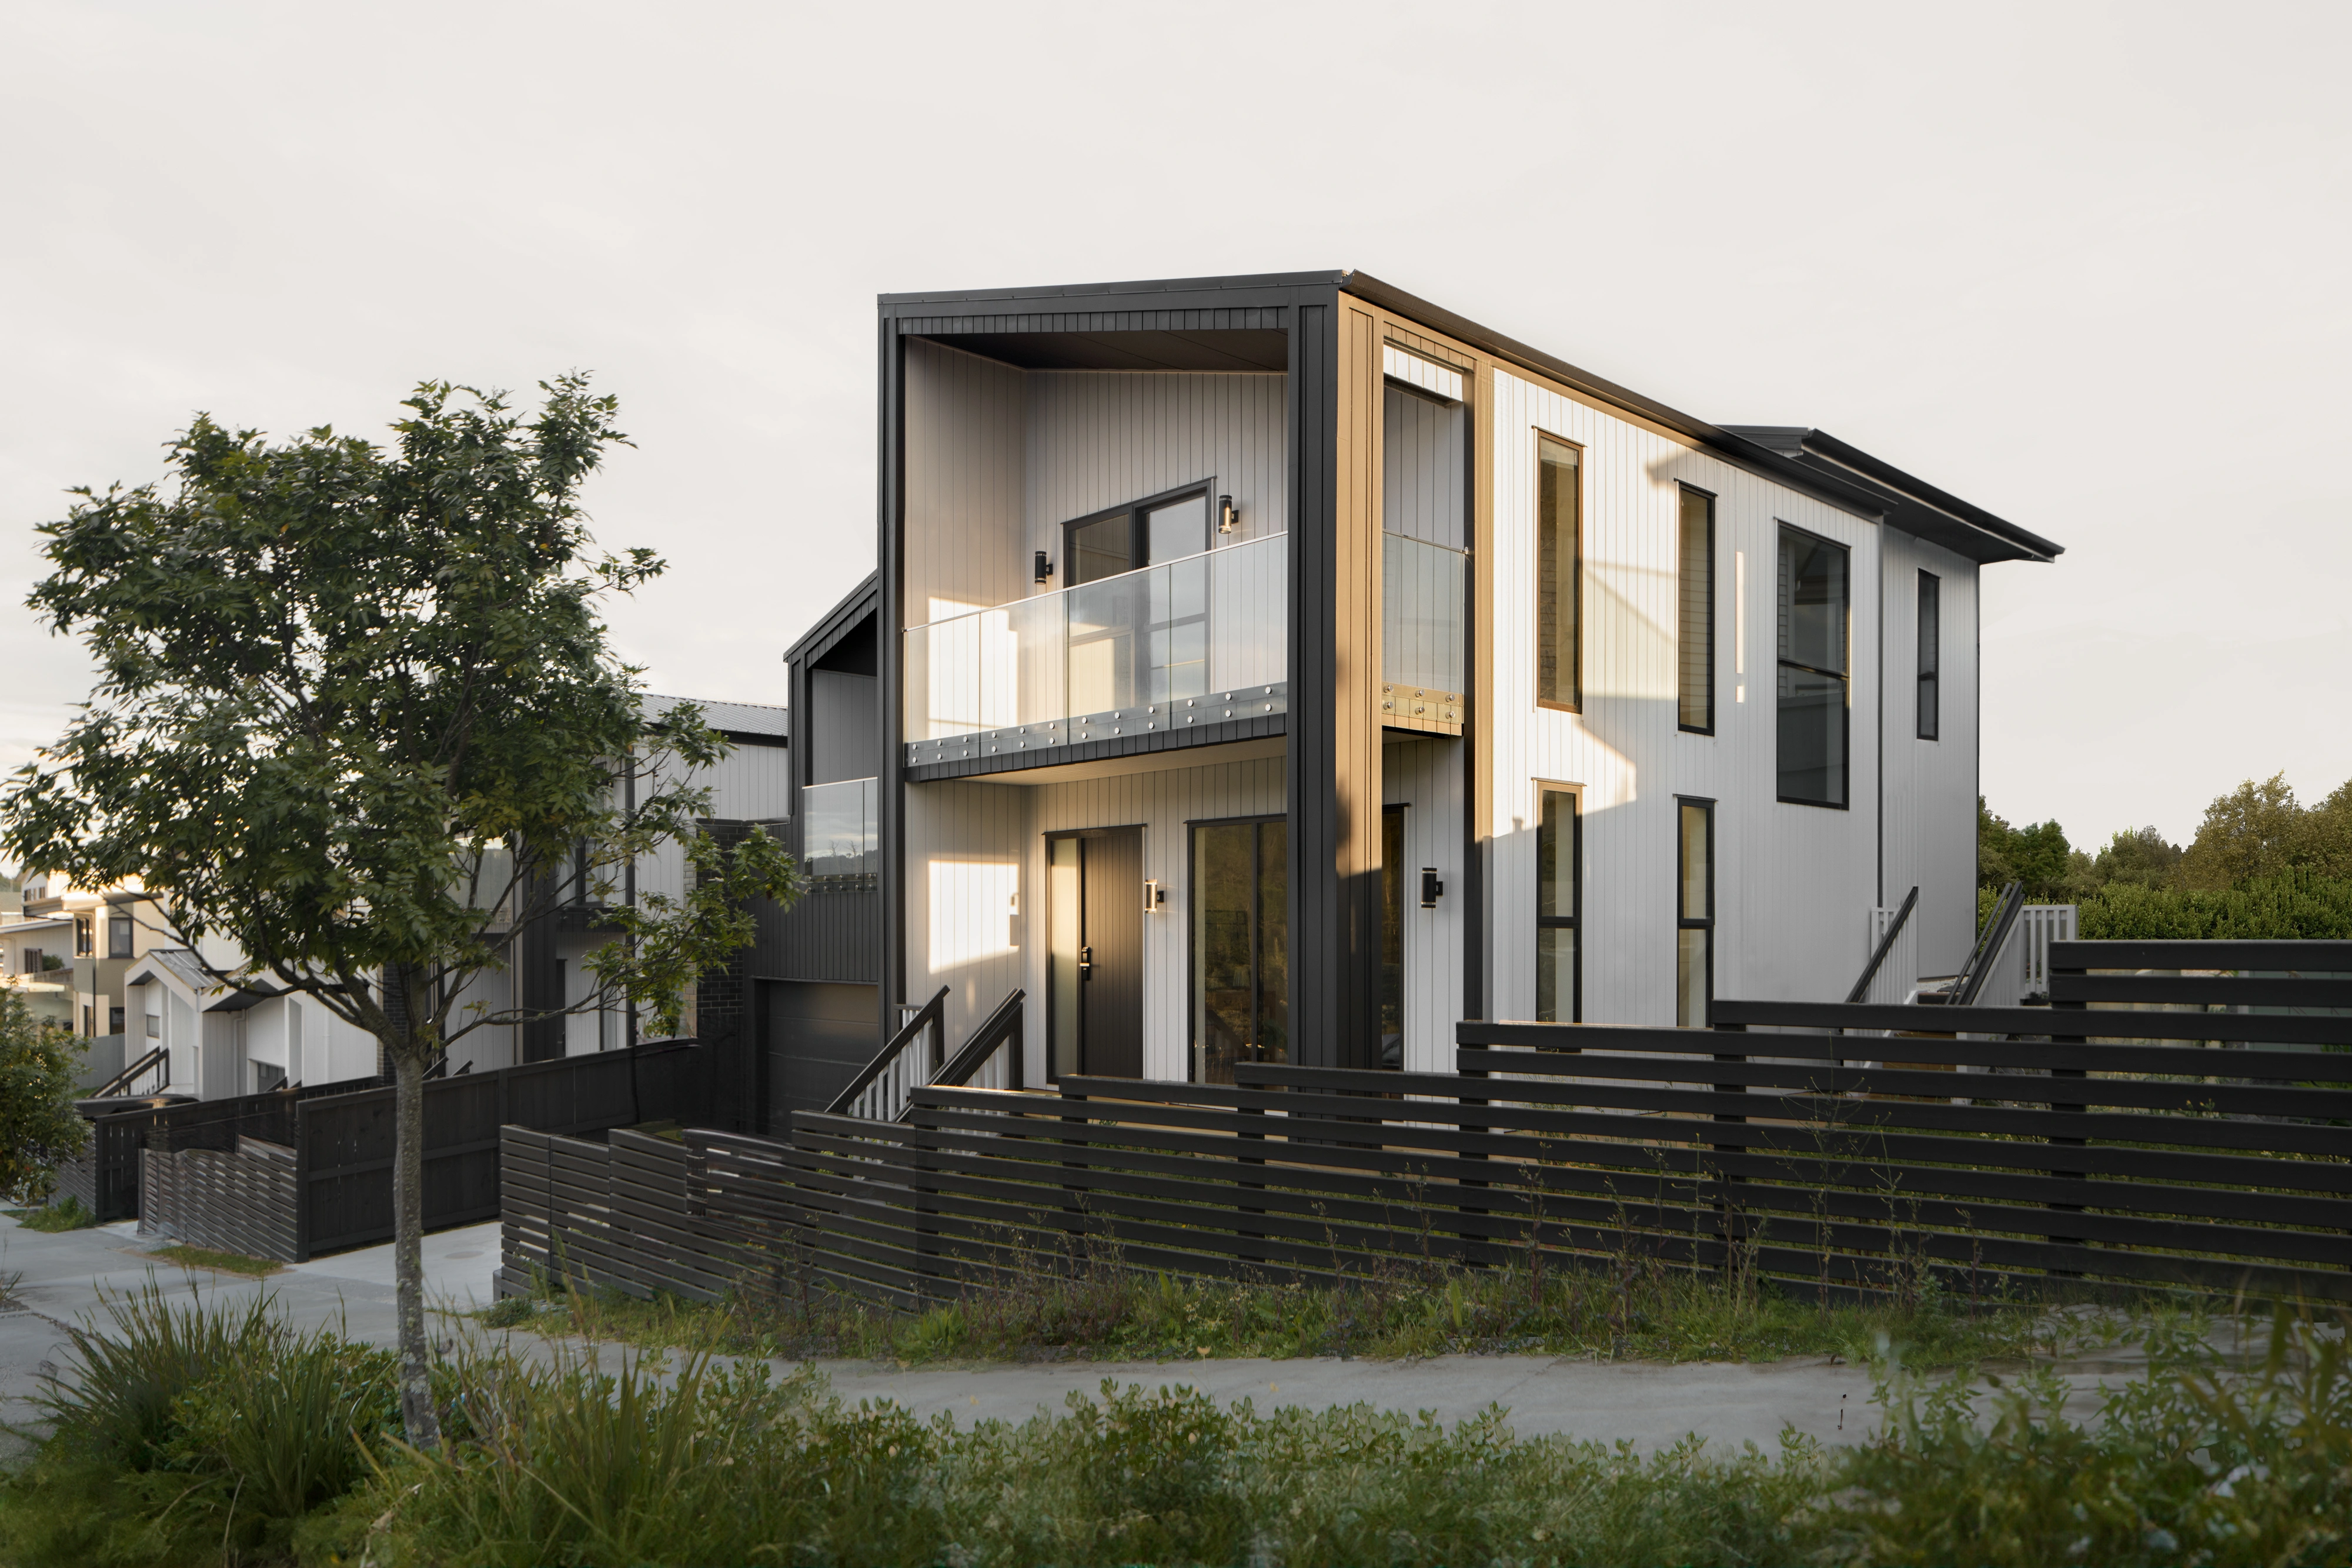
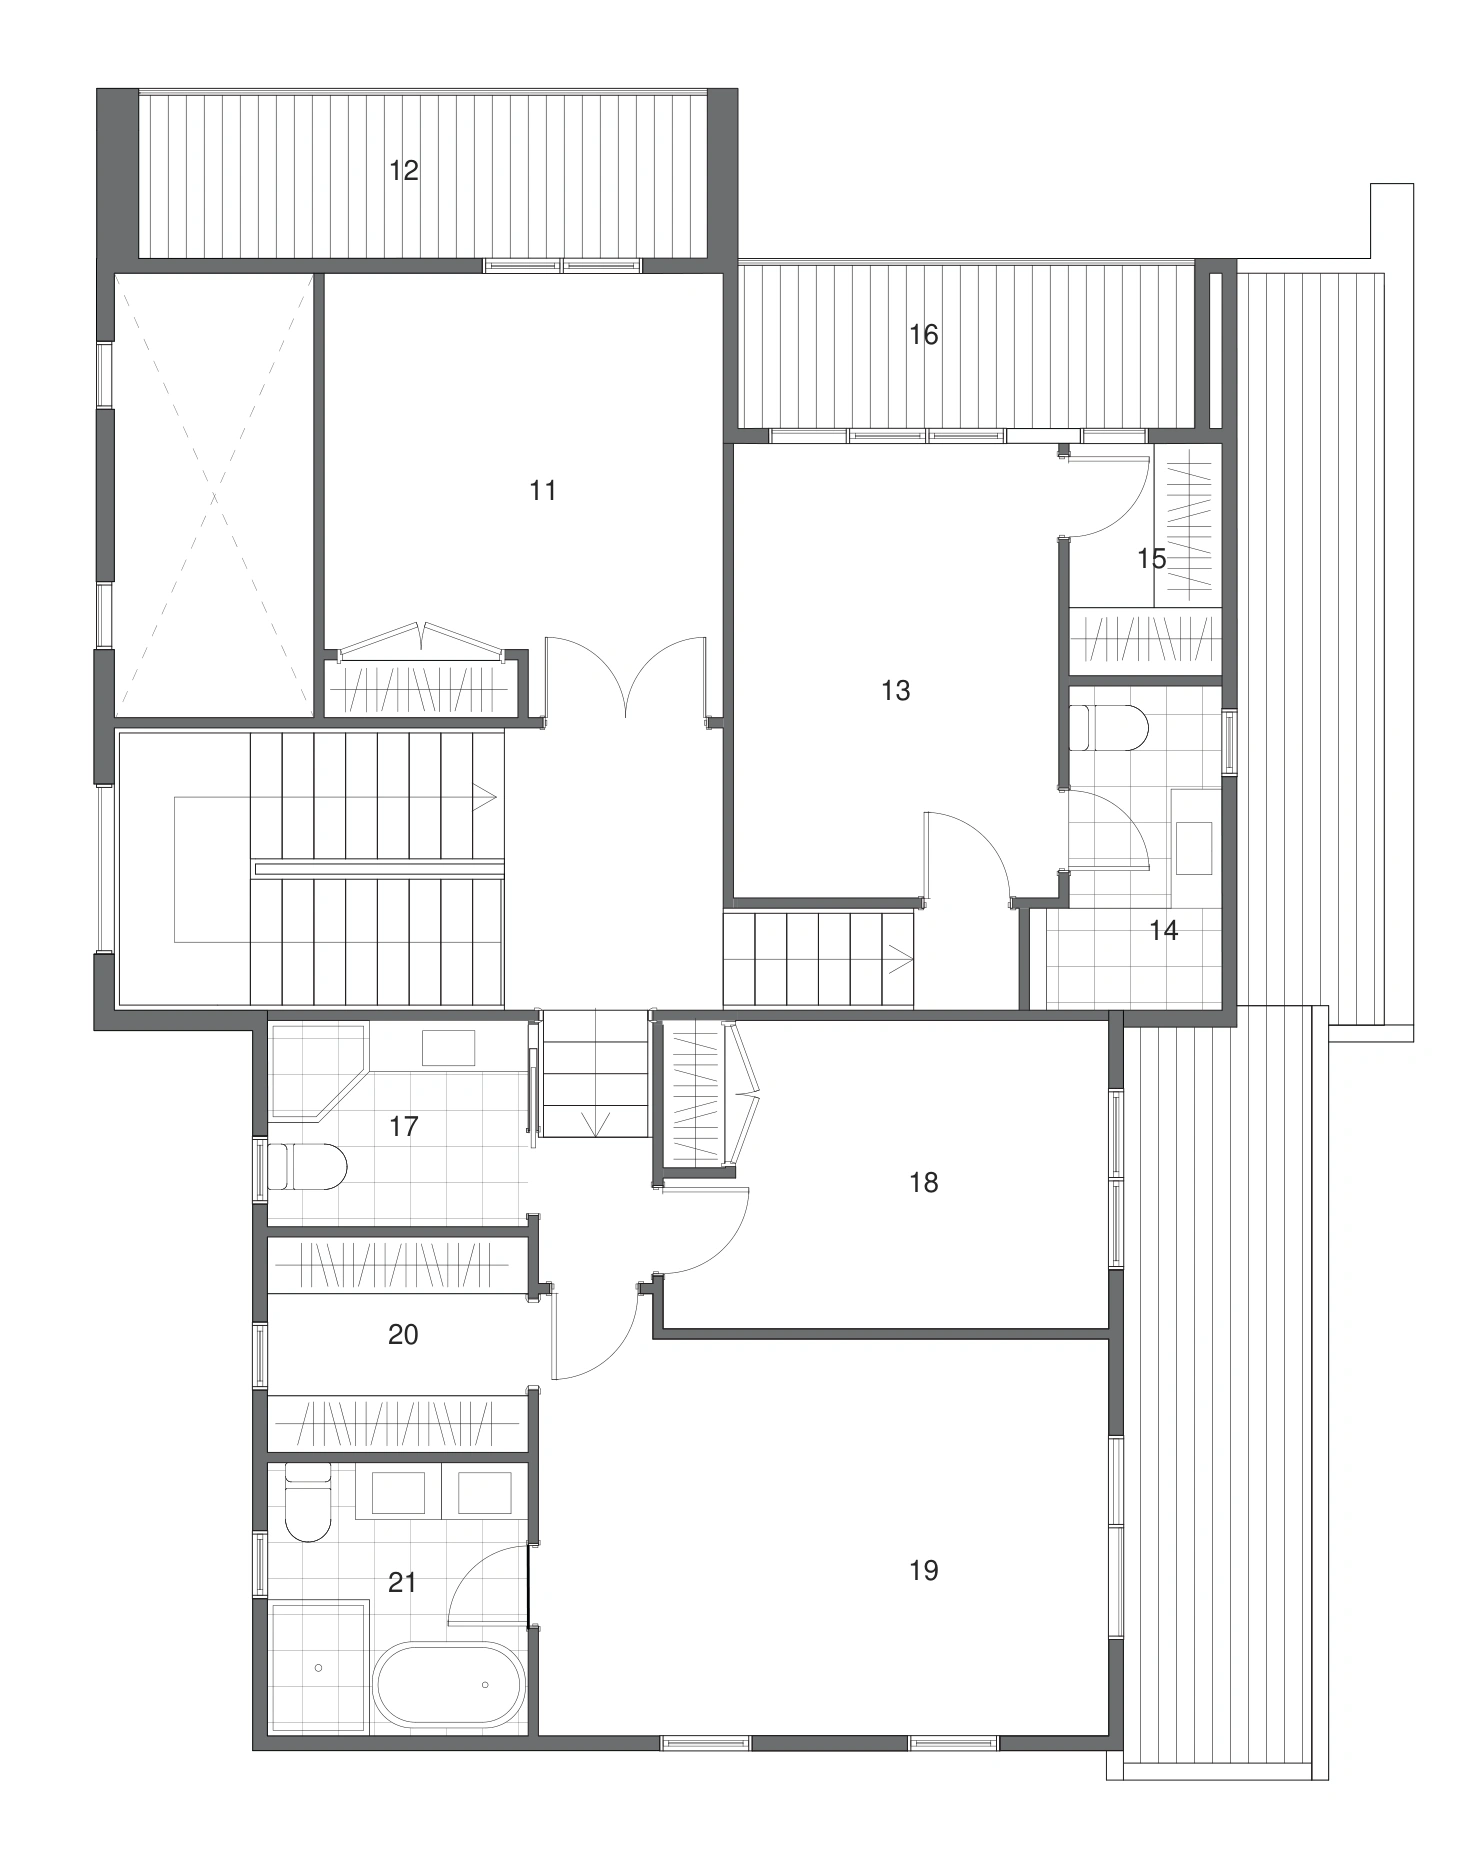
Pacific Heights House uses the natural level changes of its Orewa site to create a series of split levels. The arrangement gives distinct living areas their own character within a connected home.
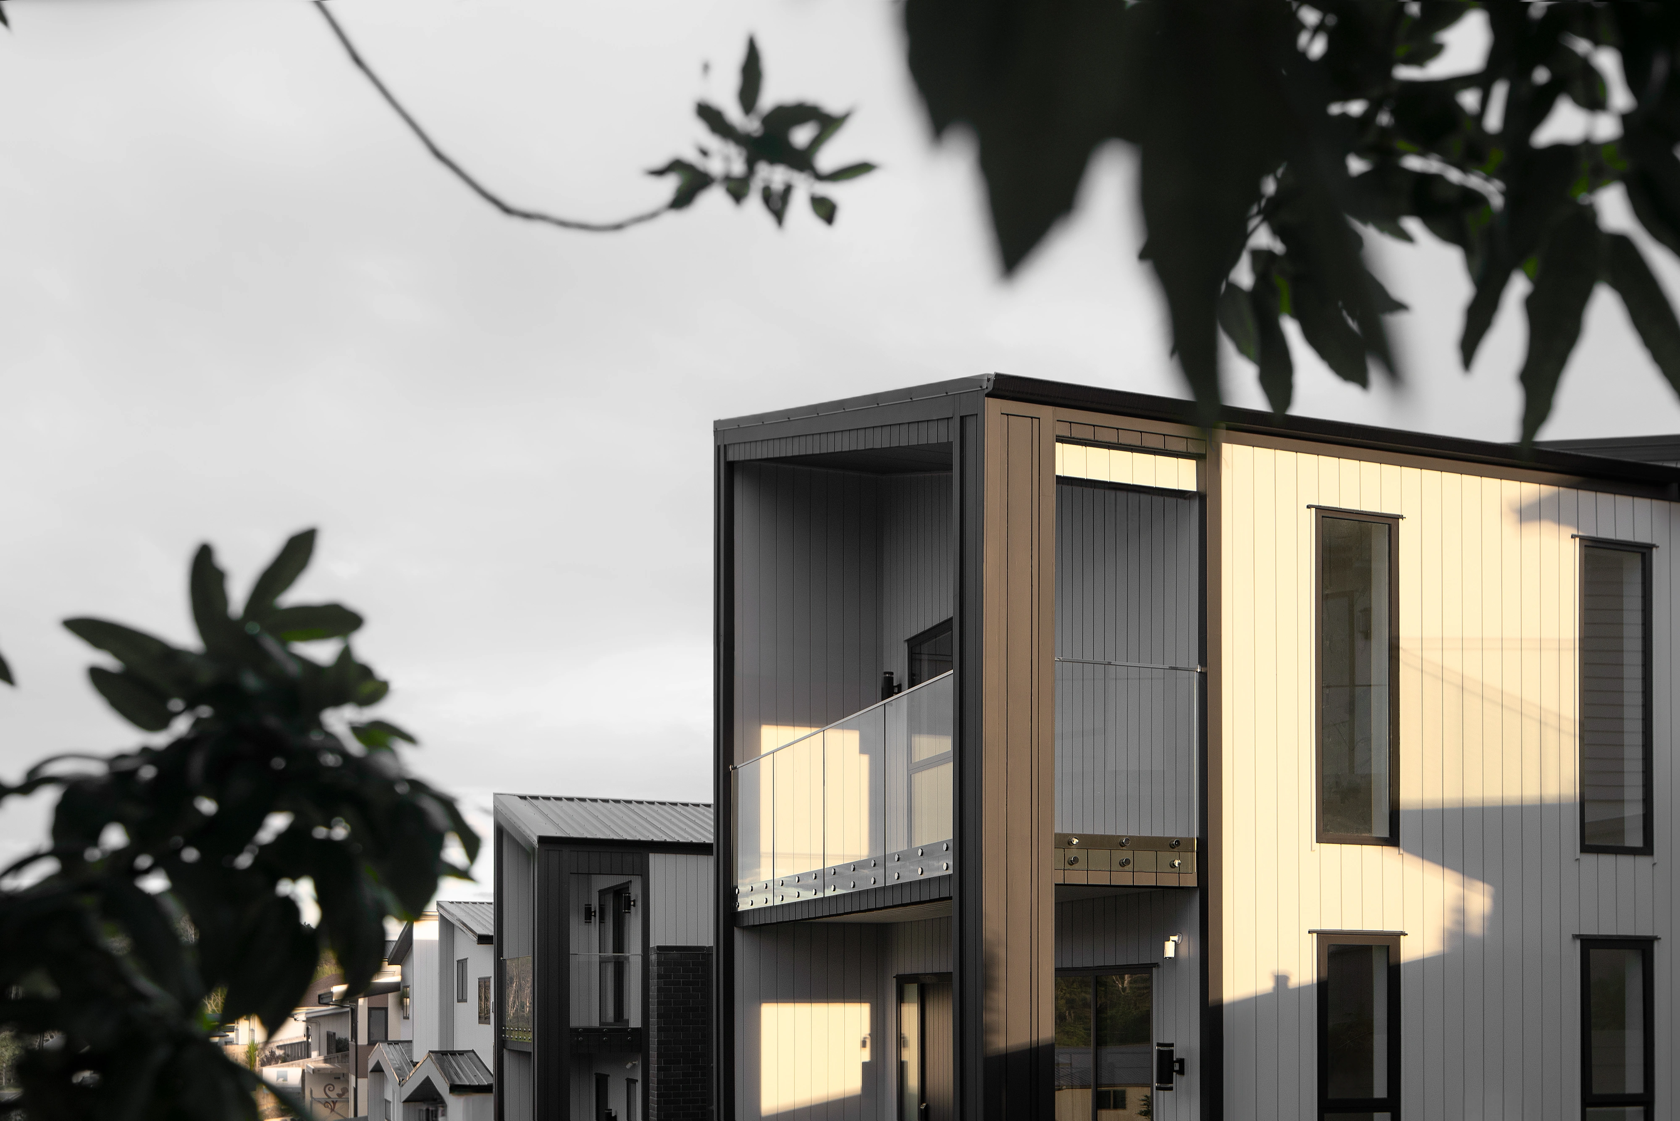
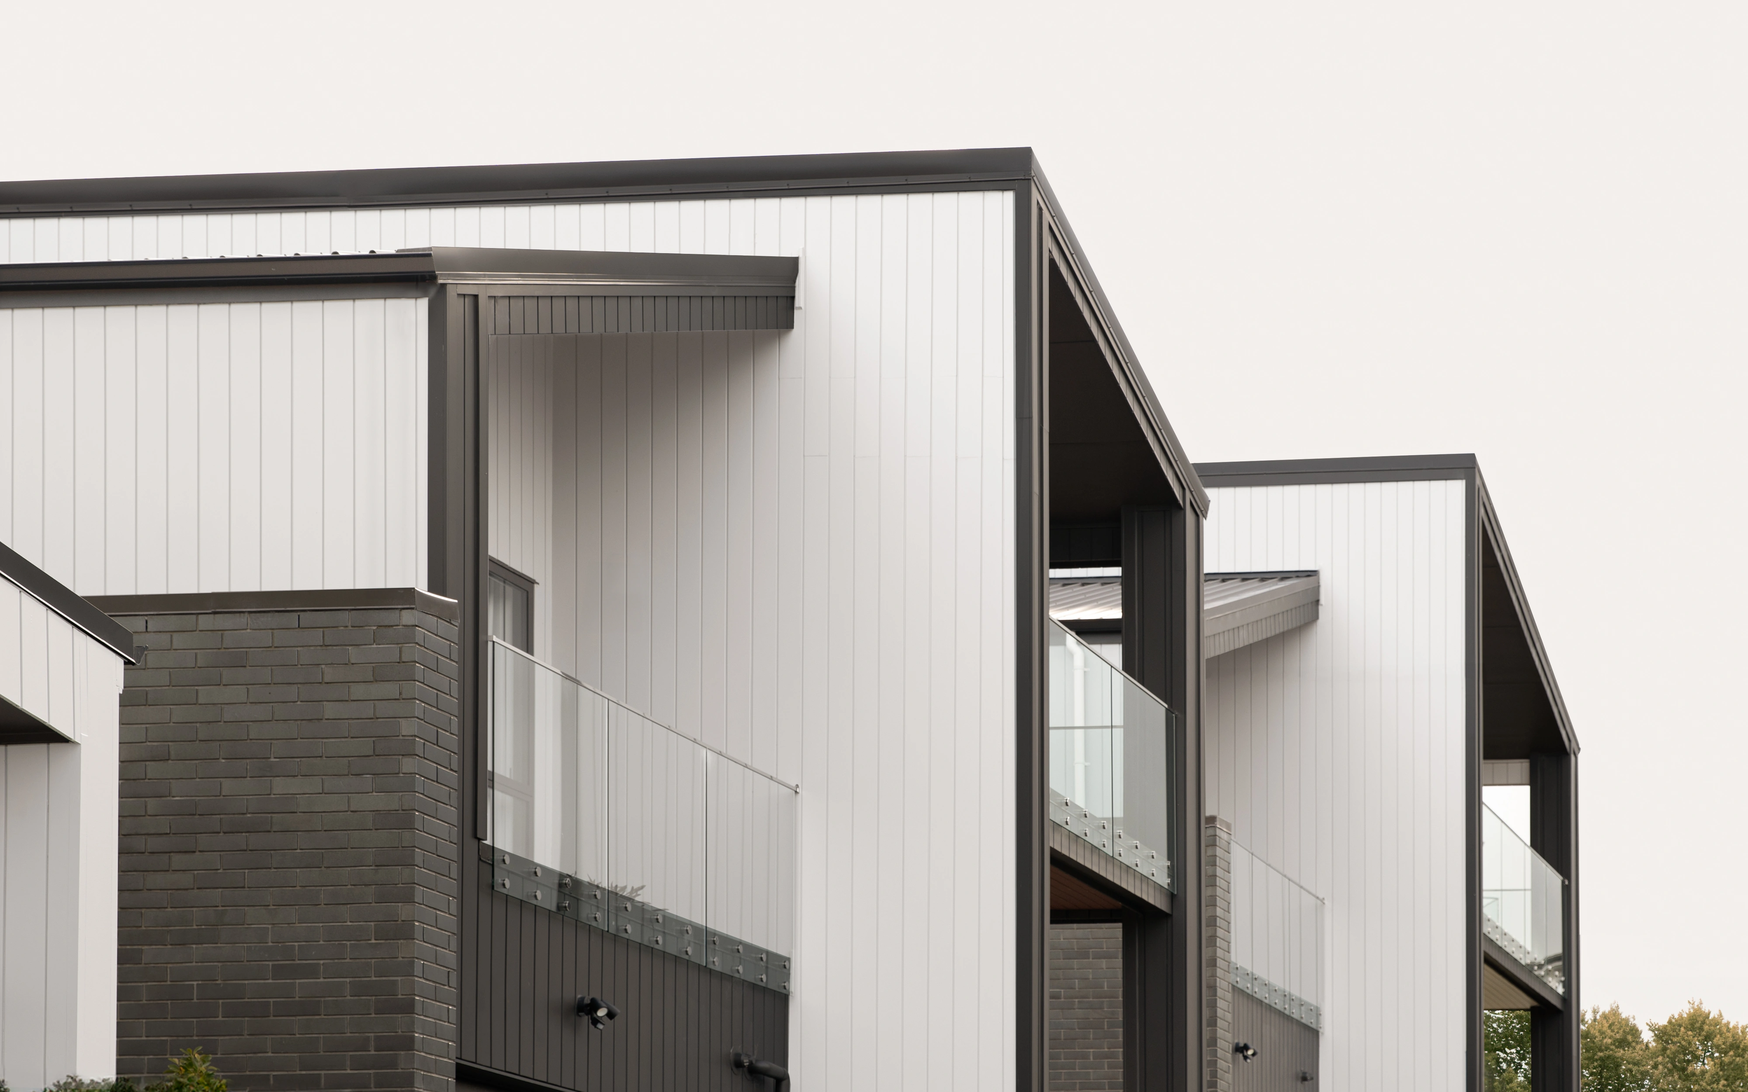
Windows, terraces and balconies connect the interior to its setting. Black-and-white cladding, recessed openings and warm timber accents bring depth to the exterior.
PROJECT BY INKSPACE