
Kelvin Homes
- Location
- Kelvin Road, Papakura, Auckland
- Size
- 3,916 m² building area · 27 homes
- Status
- Resource Consent
- Credits
- Design & Project by INKSPACE Architecture
A connected neighbourhood
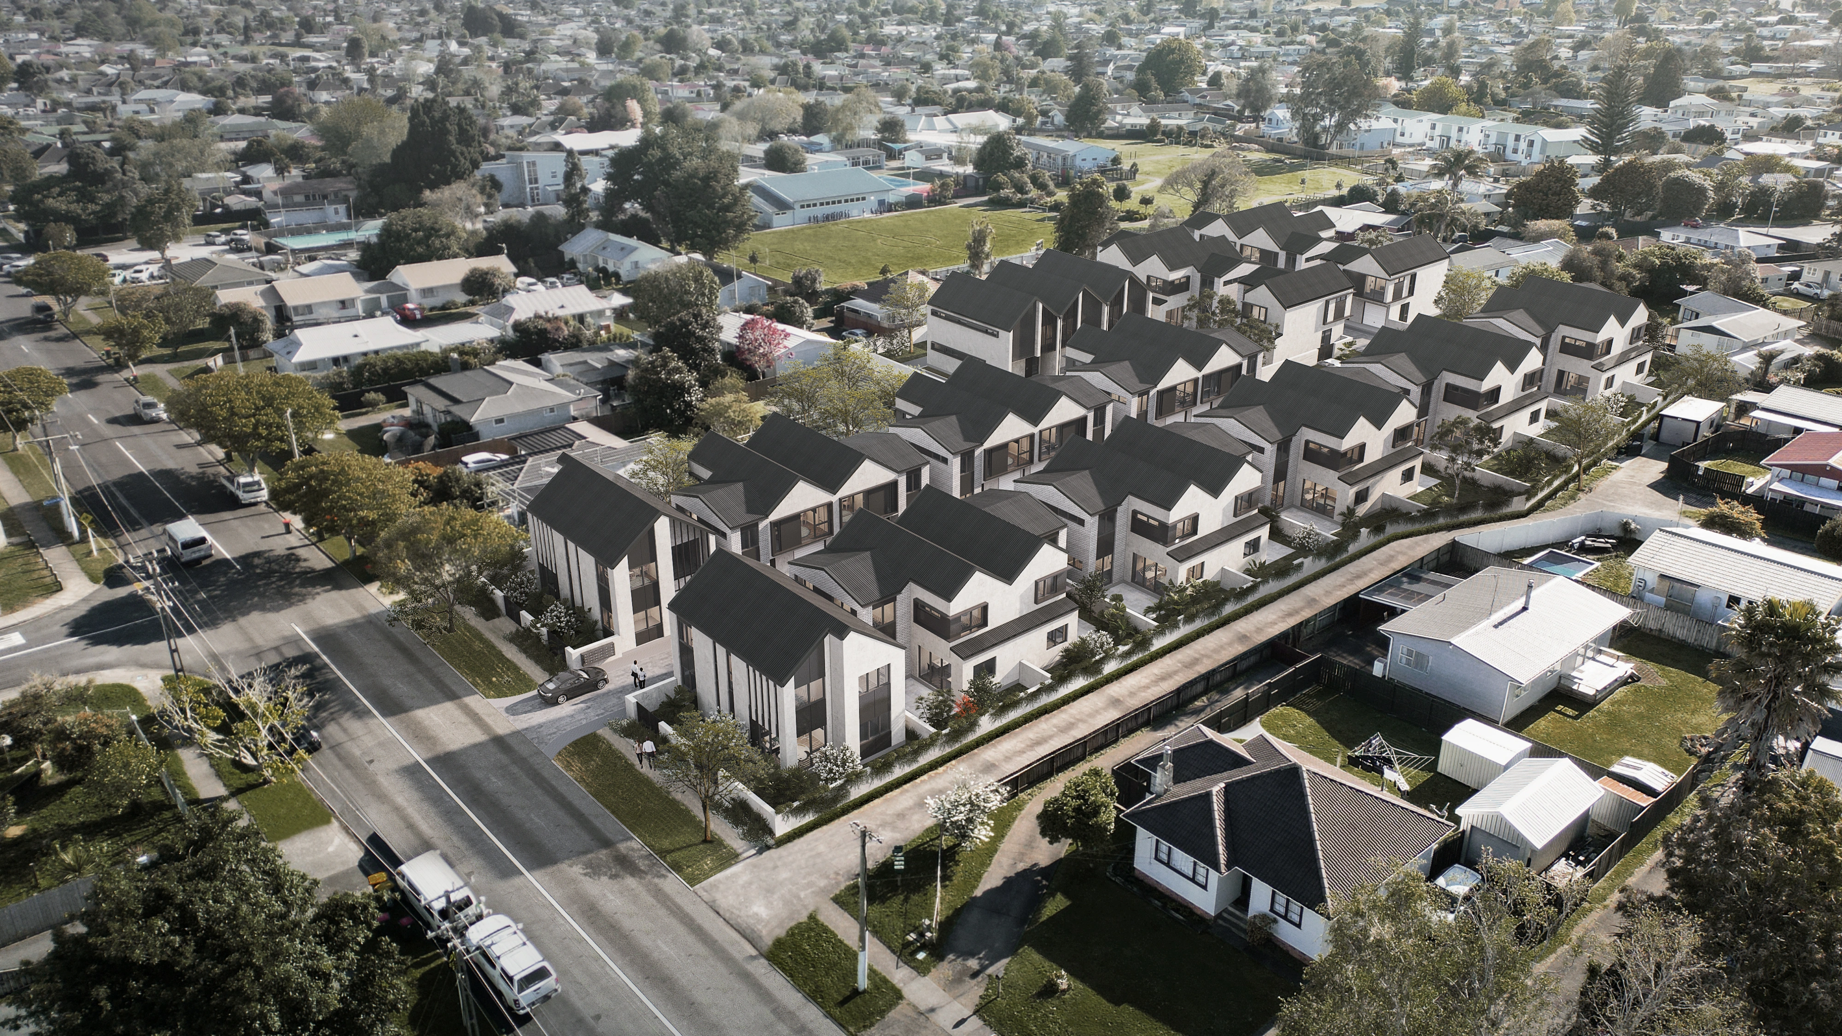
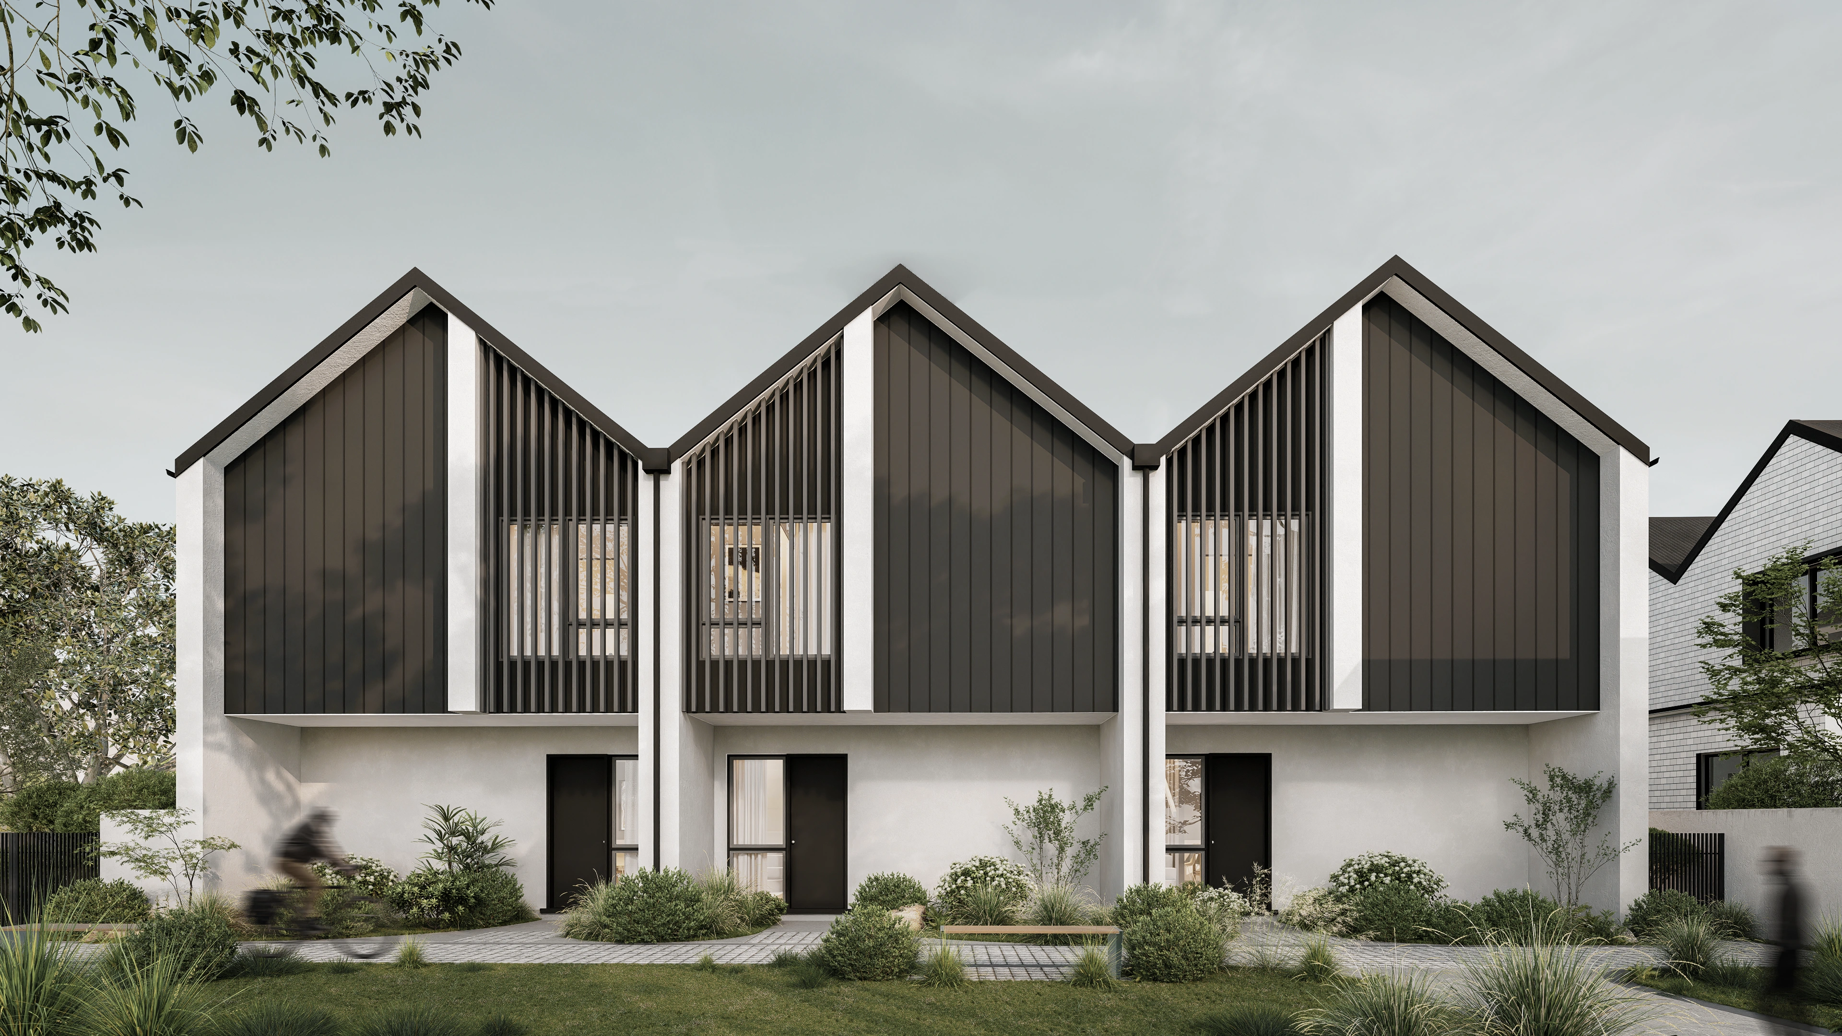
Kelvin Homes brings 27 homes together in Papakura. Street-facing homes frame the entrance, leading into a repeated sequence of residential forms and landscaped spaces.
A shared architectural language
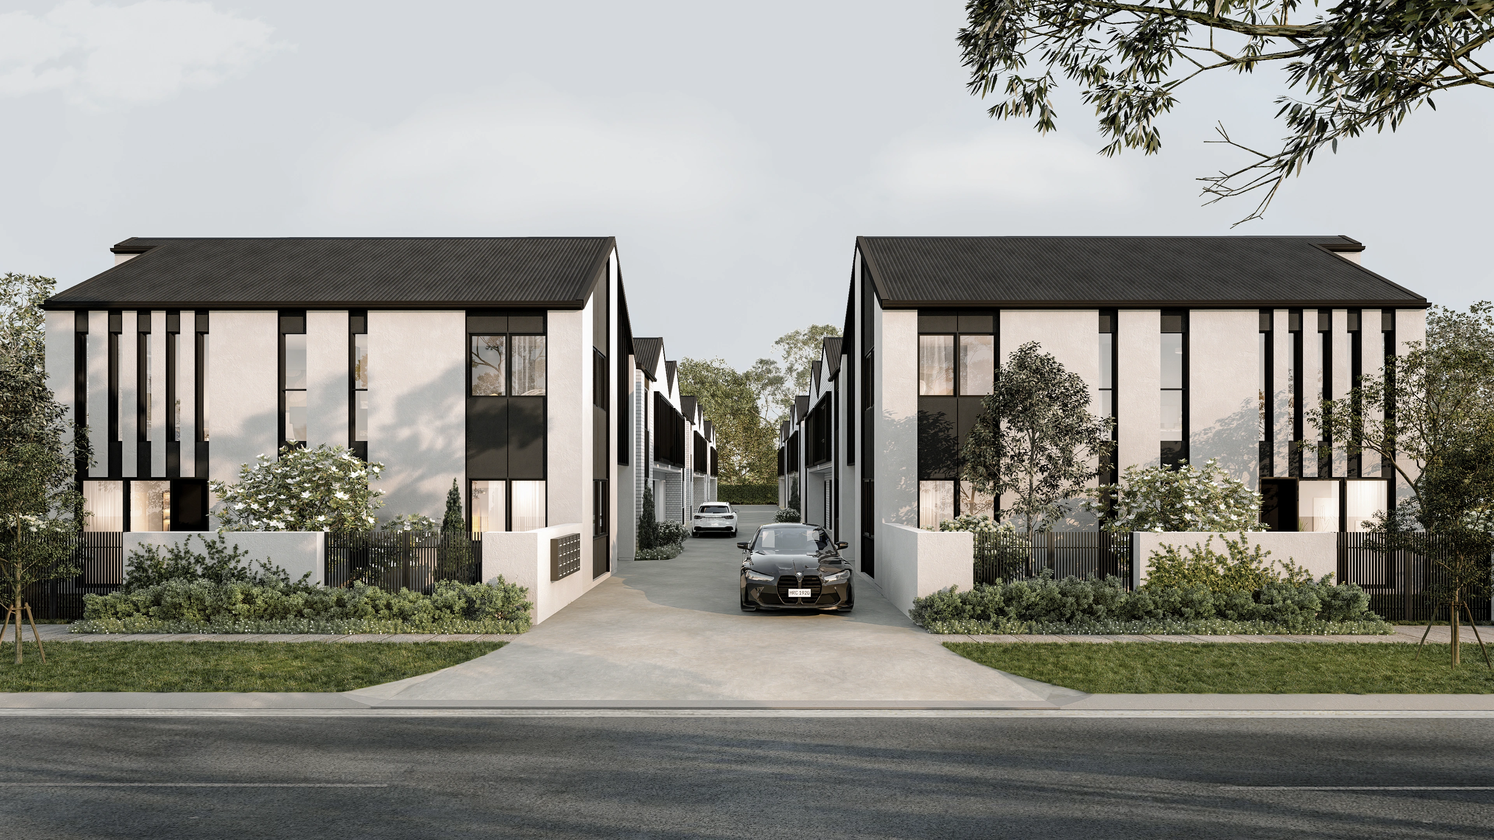
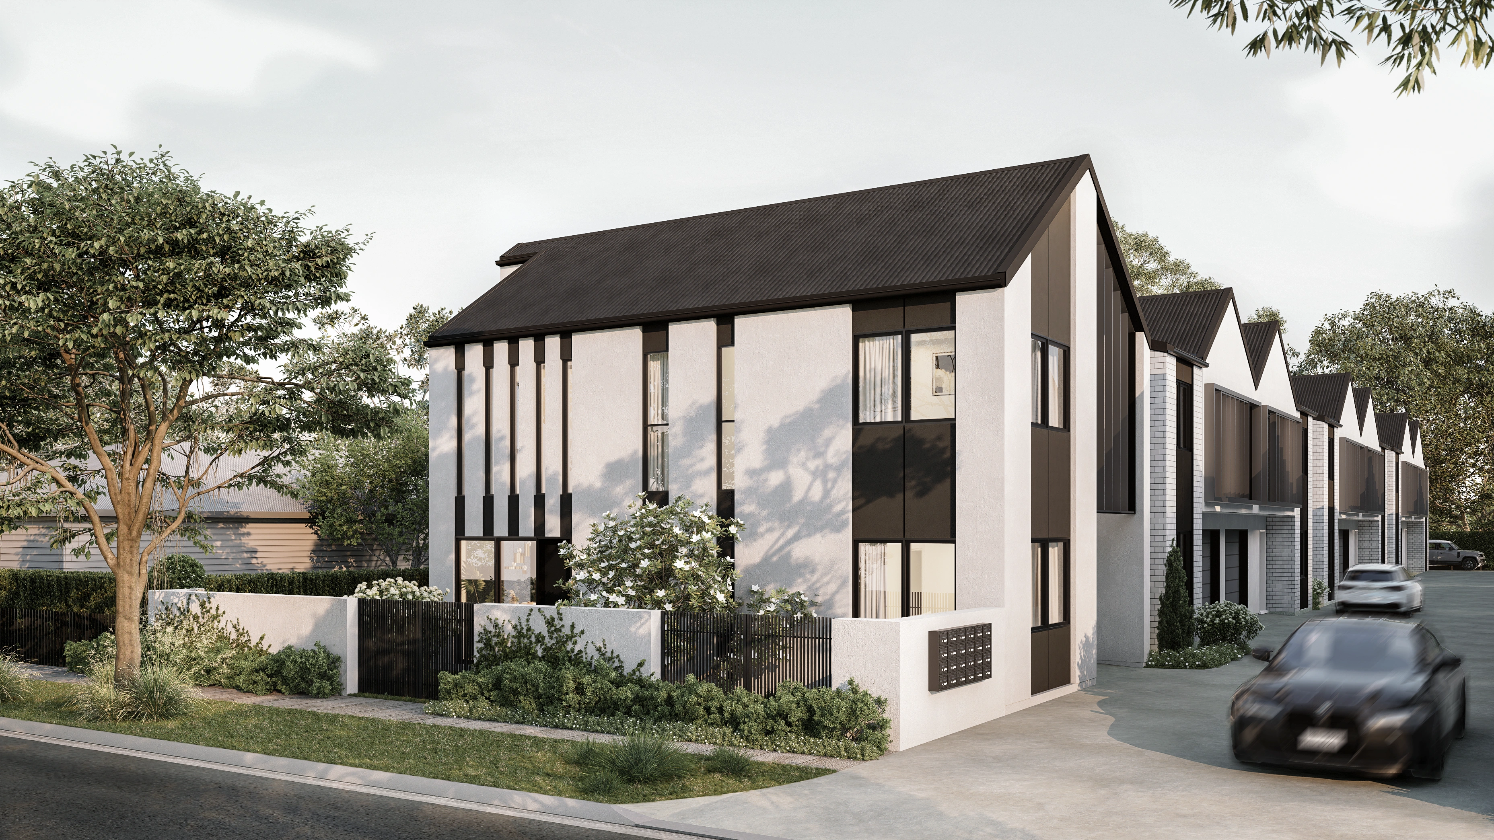
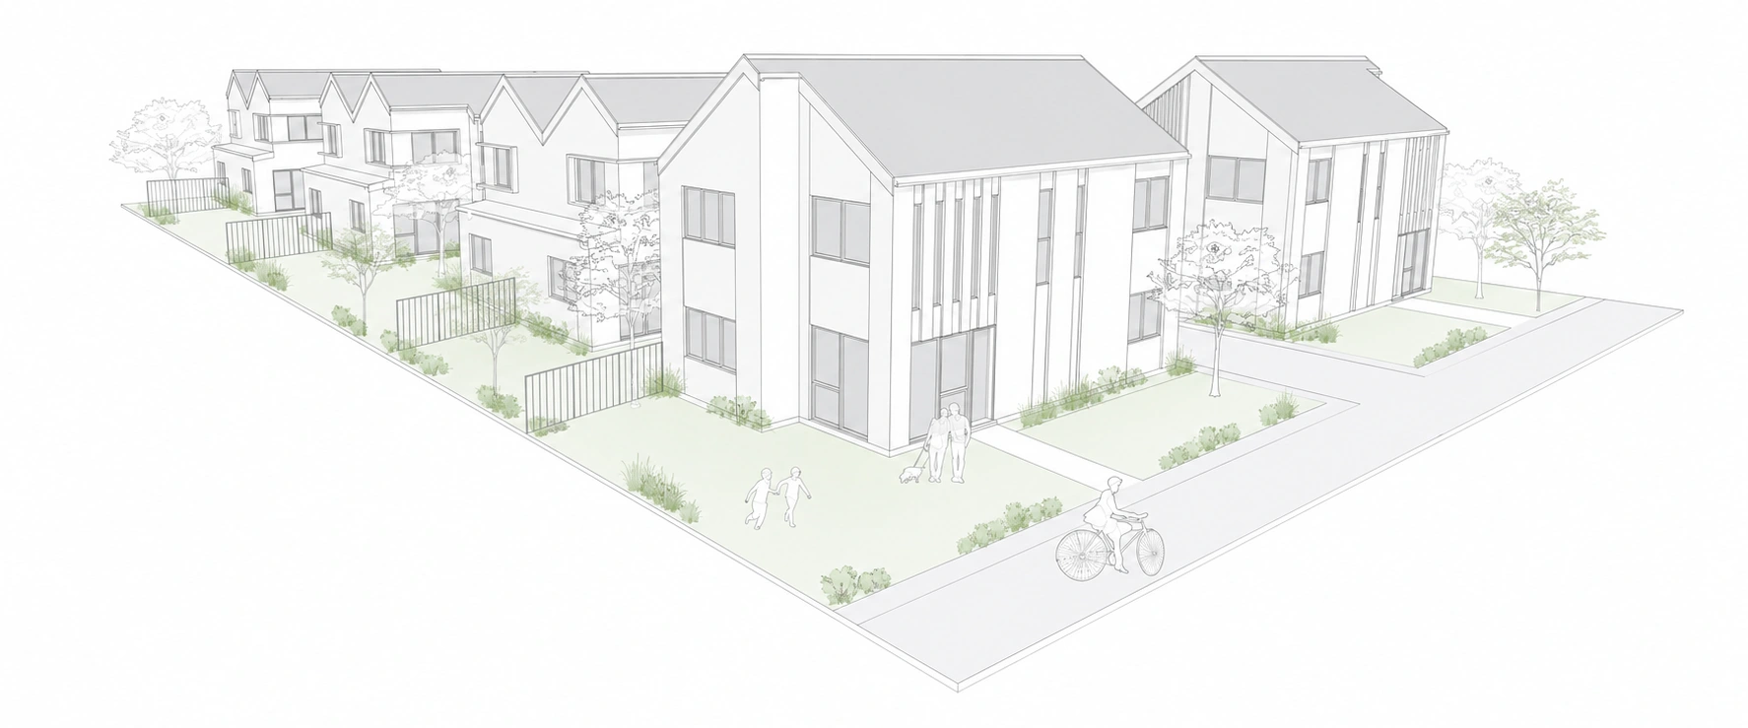
White masonry, dark panels and vertical screens establish a consistent palette. Repeated gabled forms give the development a clear rhythm, while different viewpoints reveal the arrangement of the homes.
PROJECT BY INKSPACE