
Lyford House
- Project
- LYFORD
- Type
- Residential
- Character
- Layered rooflines · Contrasting textures
- Design
- INKSPACE
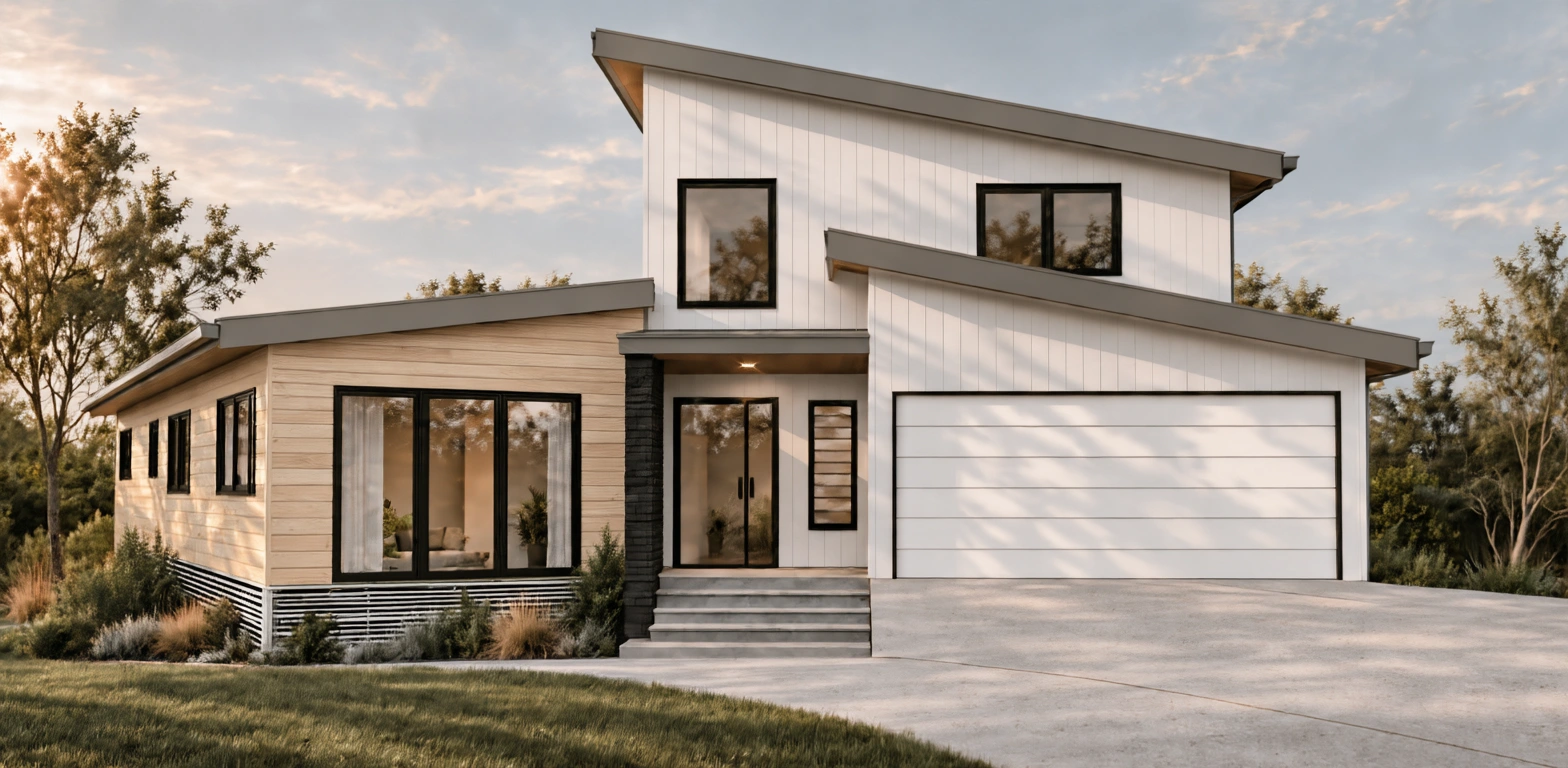
Layered rooflines
Lyford House combines a low living wing with a taller volume beneath a sequence of sloping rooflines. Horizontal and vertical cladding give the volumes distinct characters, linked by dark window frames.
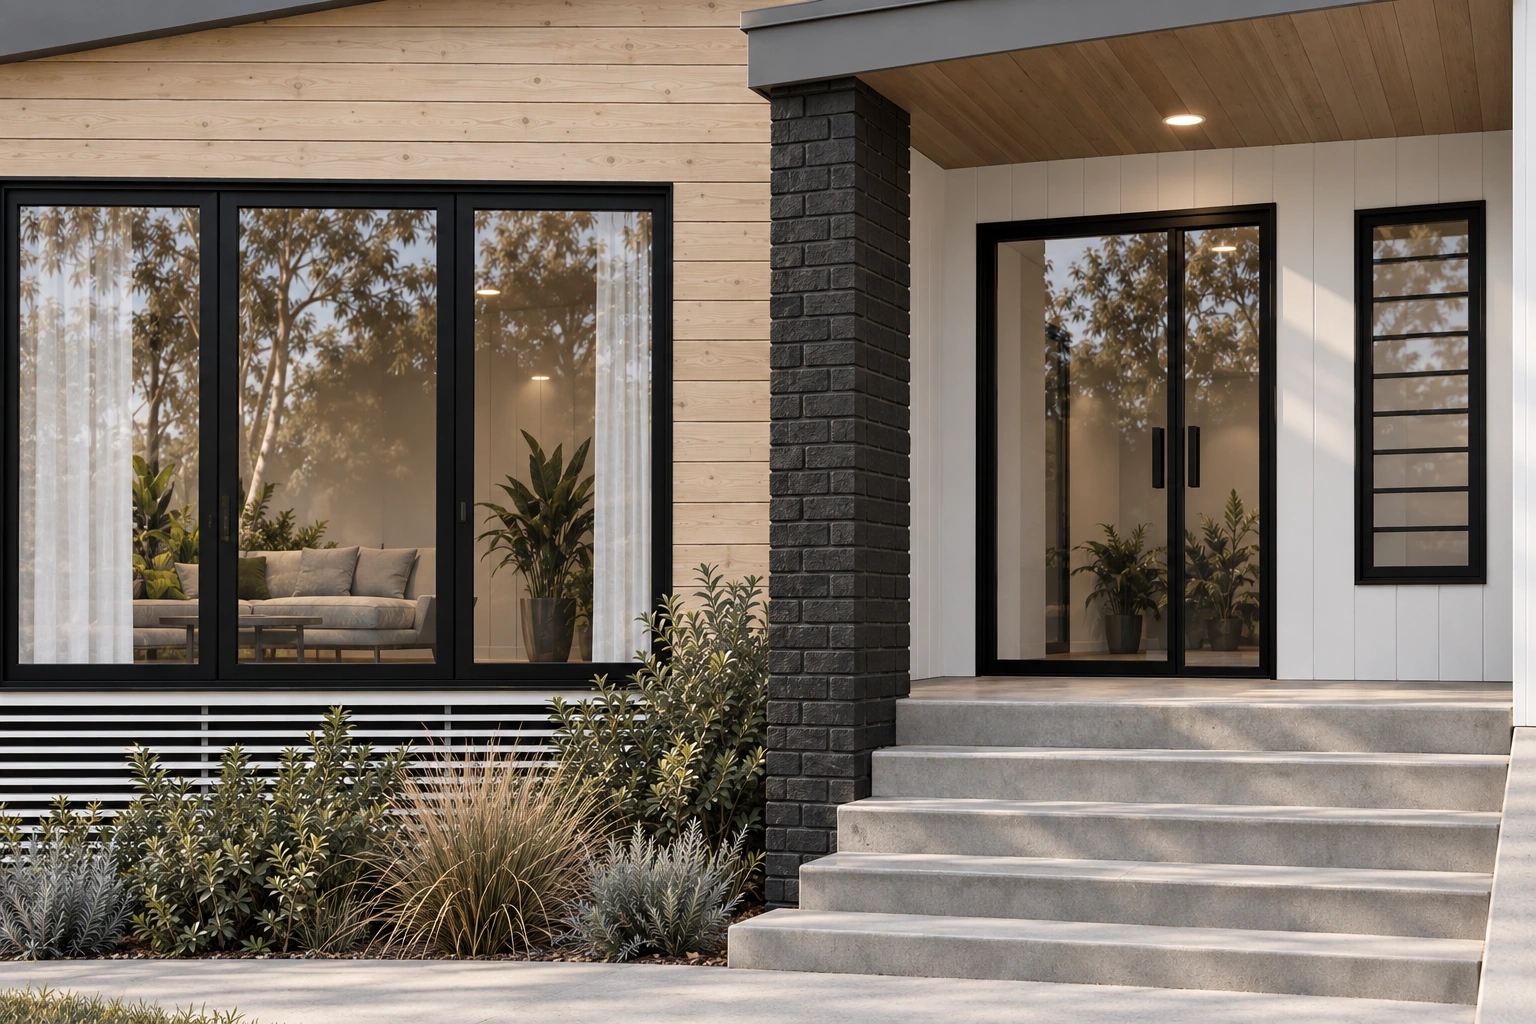
A sheltered arrival
A recessed entrance is framed by a warm-toned soffit and textured dark pier. Broad glazing opens the living wing towards the garden, connecting everyday living with the outdoor setting.
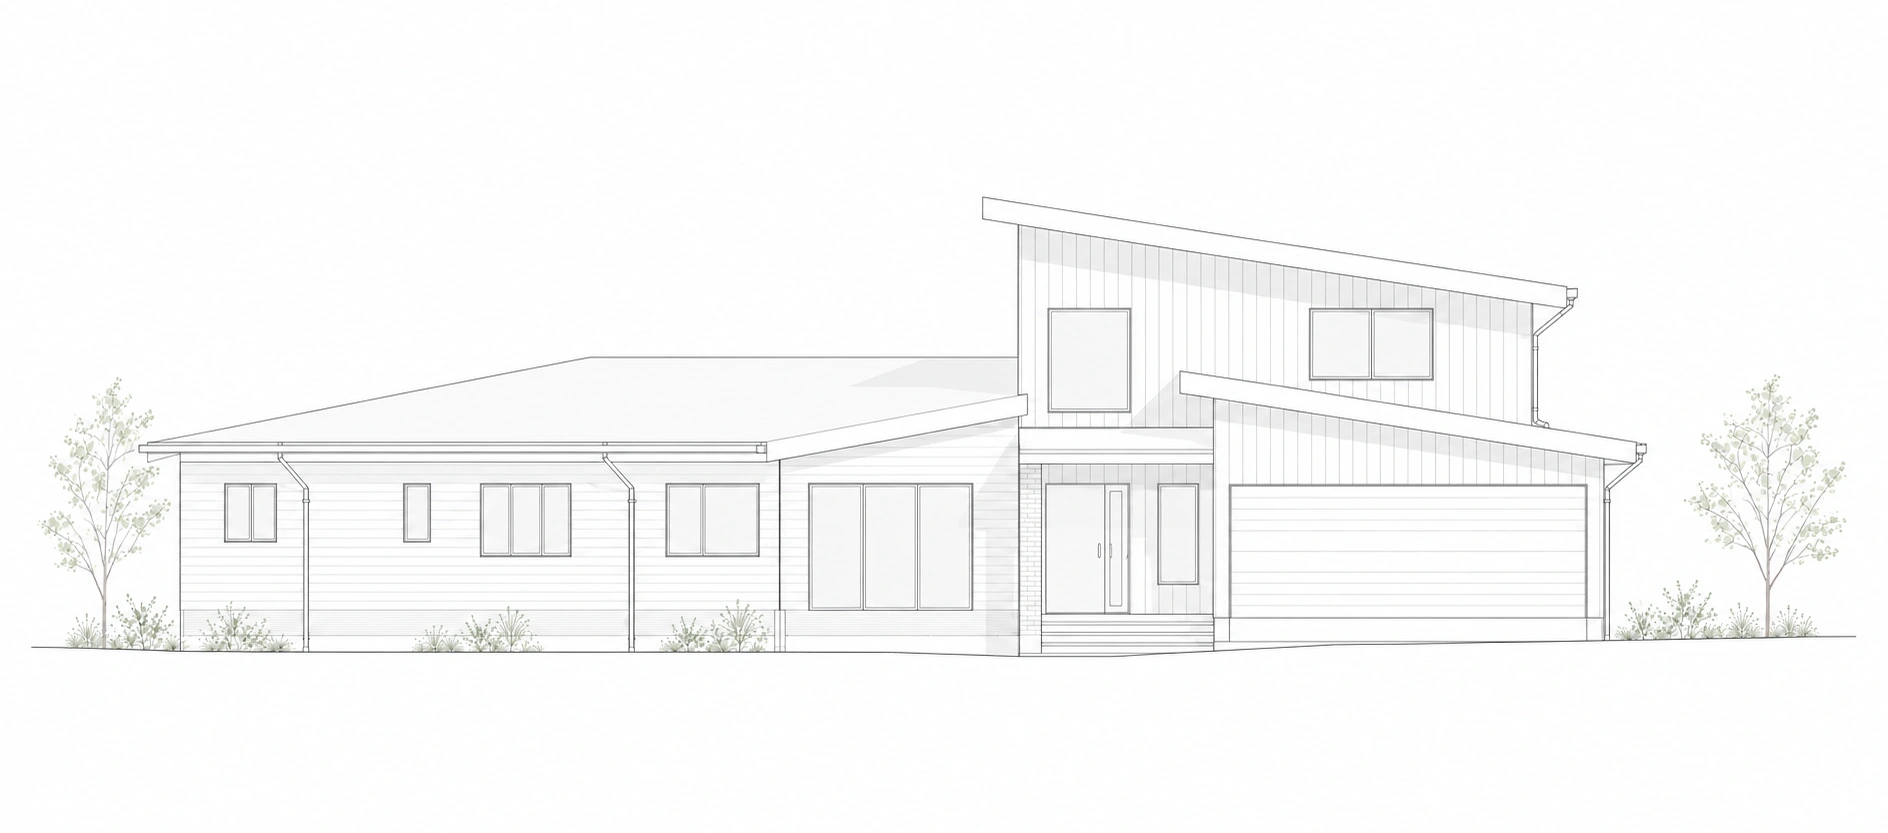
Architectural detail
PROJECT BY INKSPACE