
Henwood Homes
- Site area
- 20,000 m²
- Scale
- 69 lots
- Project type
- Residential subdivision
- Design
- INKSPACE Architecture
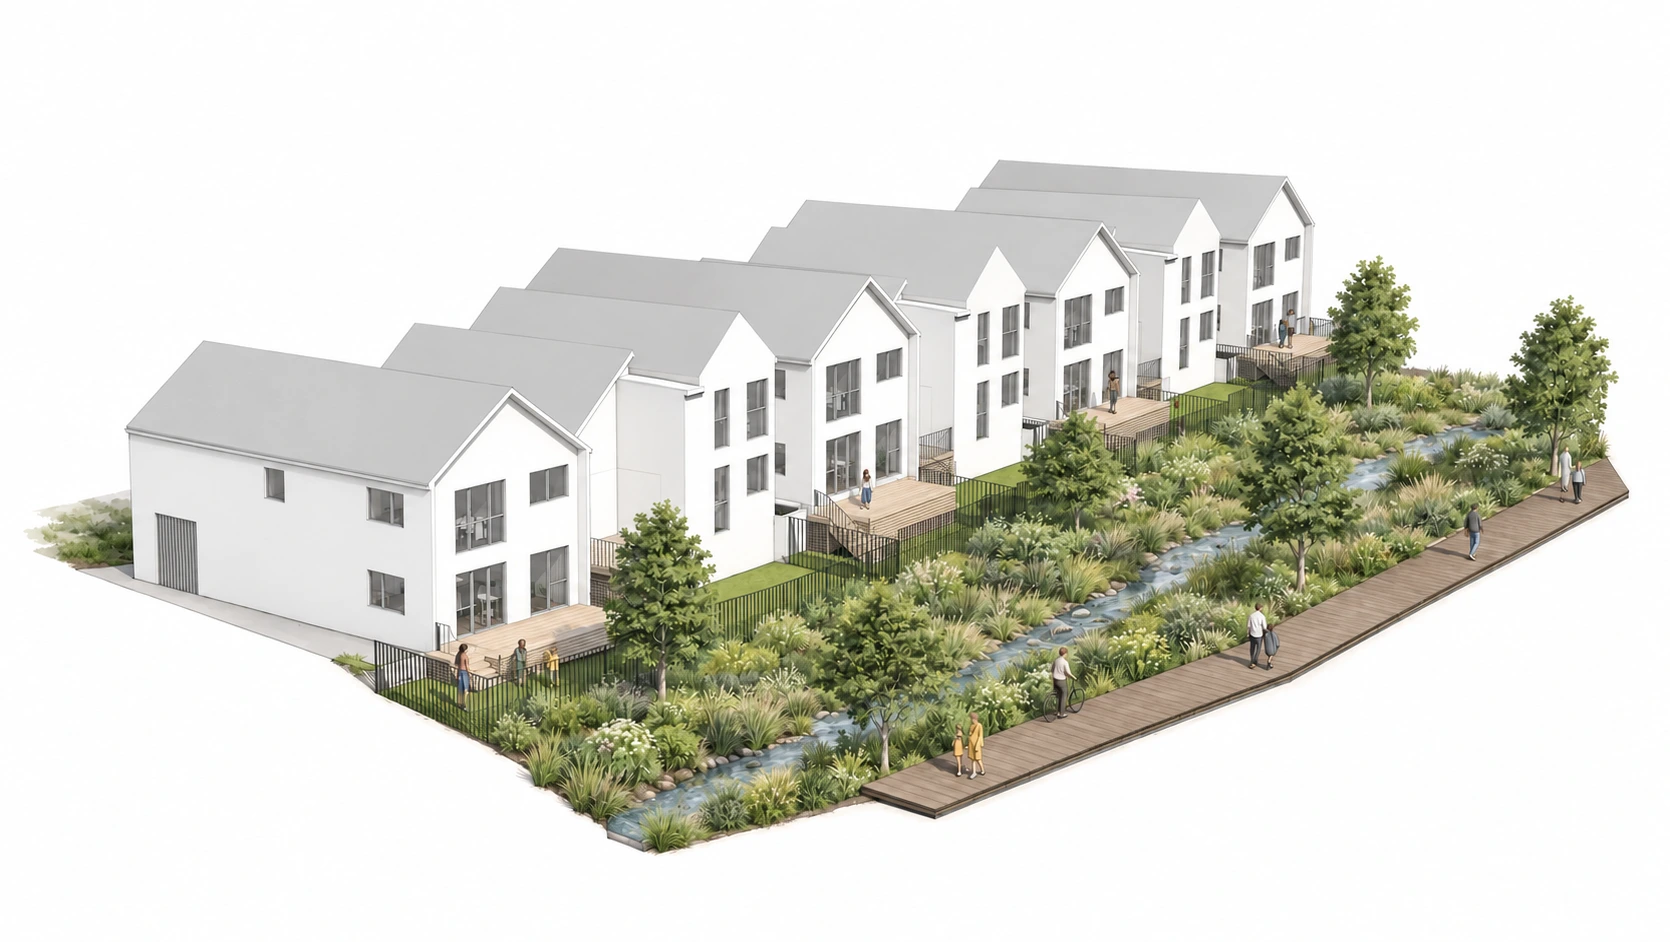
Shaped by the creek
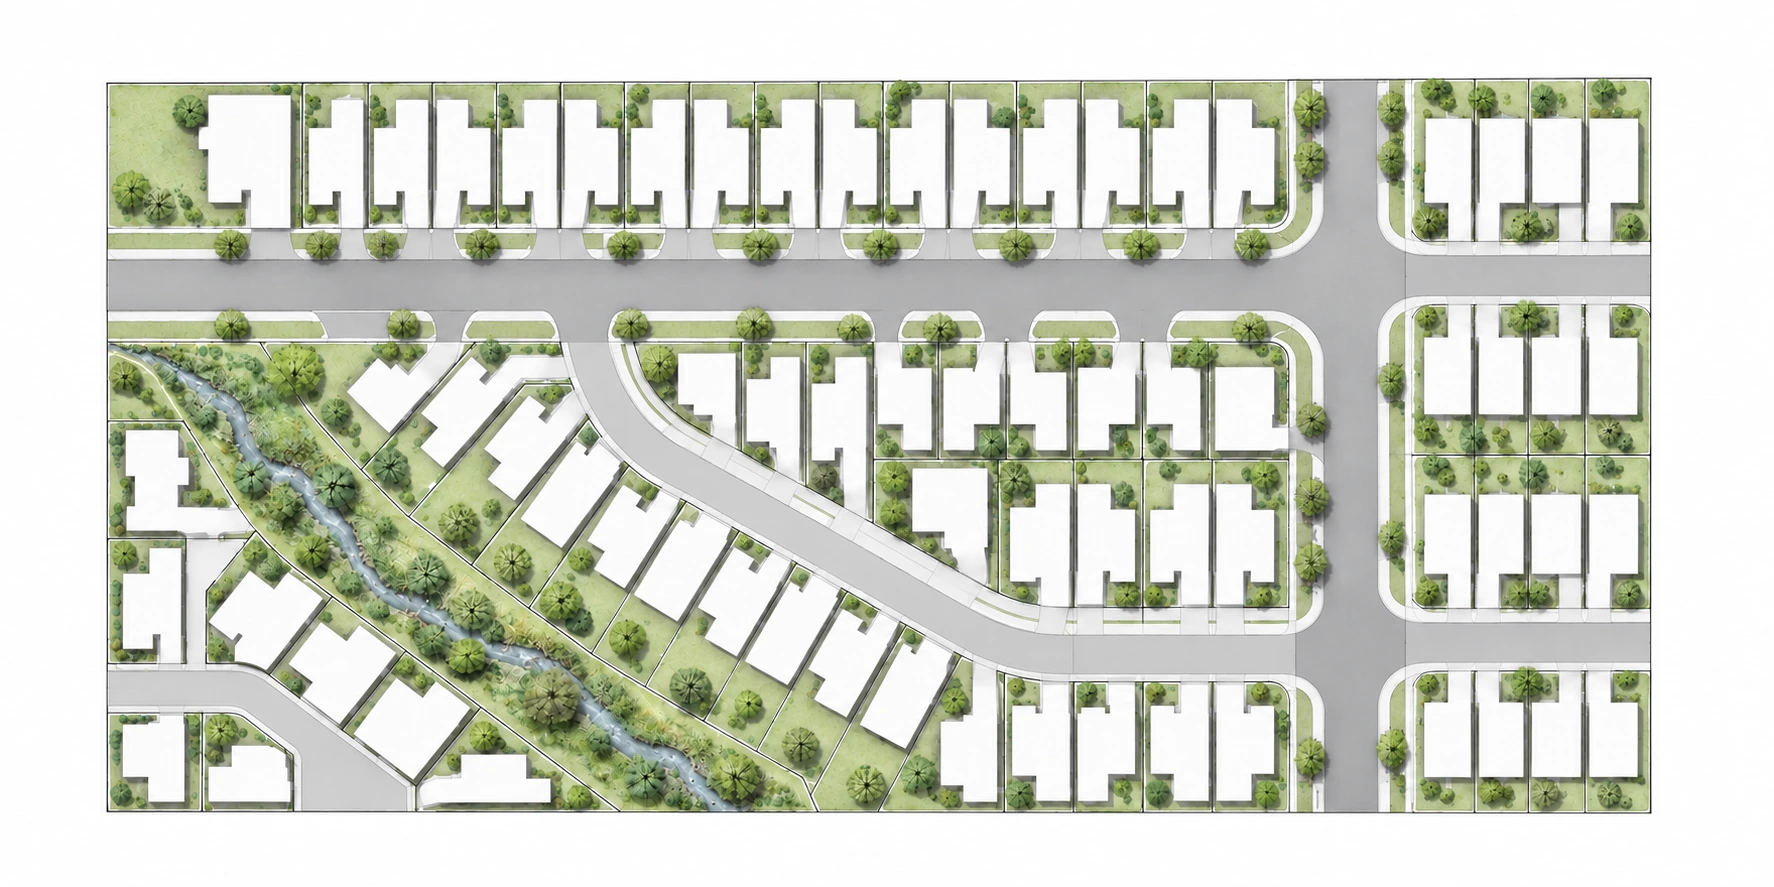
An existing creek is the organising feature of this 69-lot development on Henwood Road, Taupaki. Its alignment is retained, forming a landscape corridor through the 20,000 m² site.
Site plan
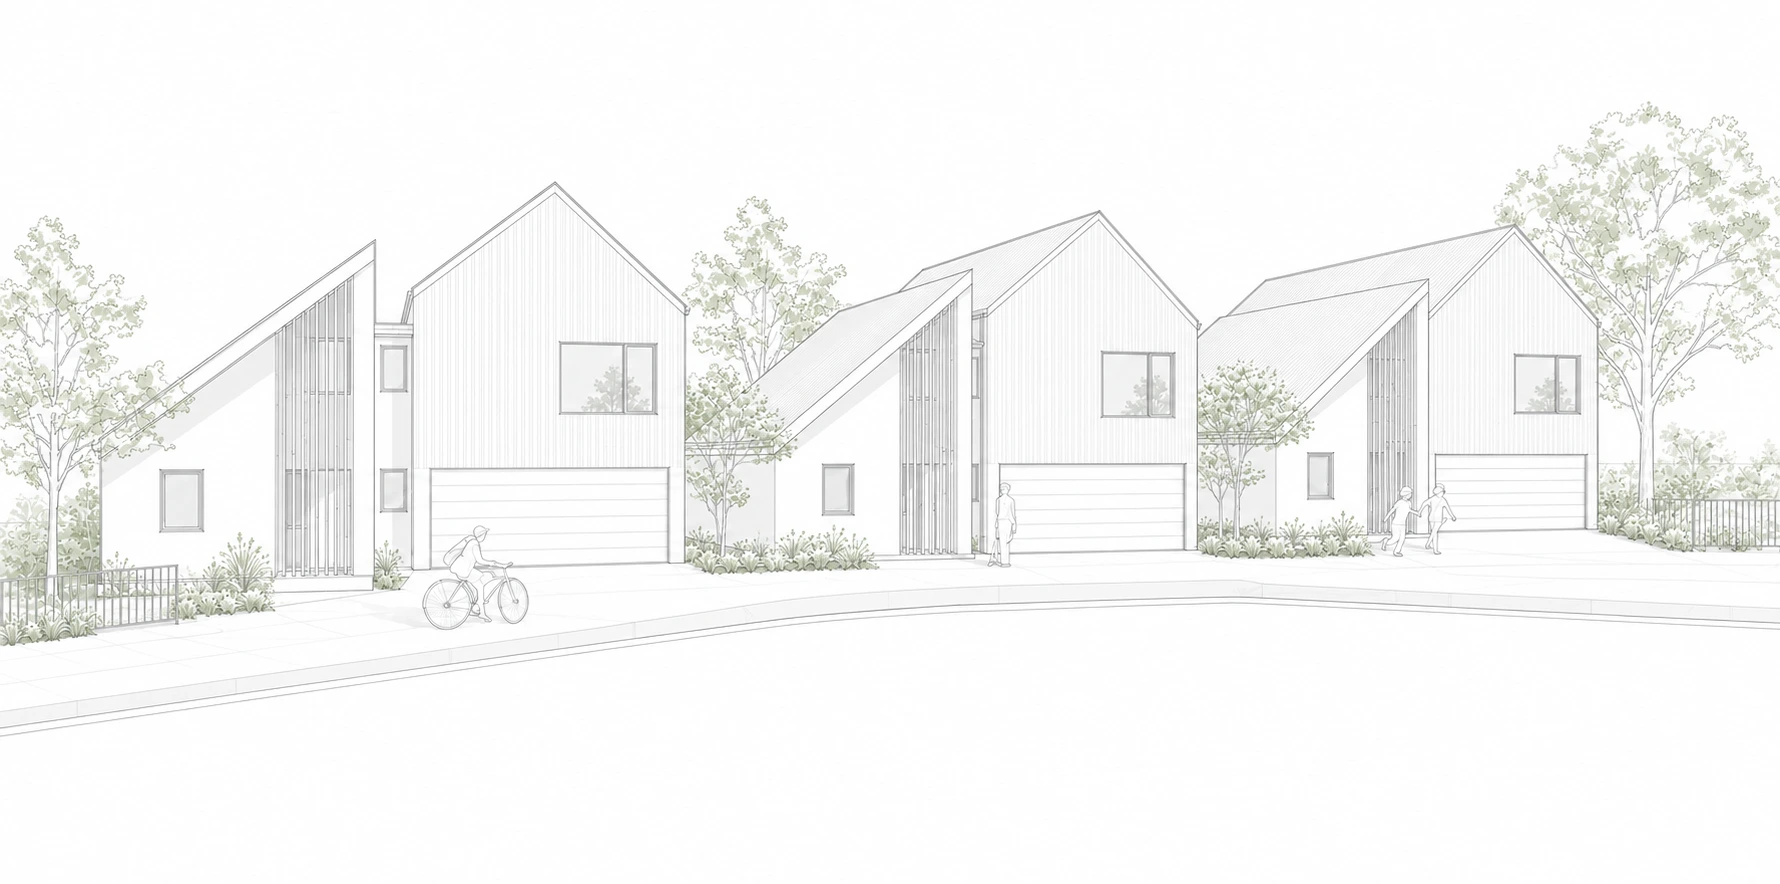
Streetscape
Homes and landscape
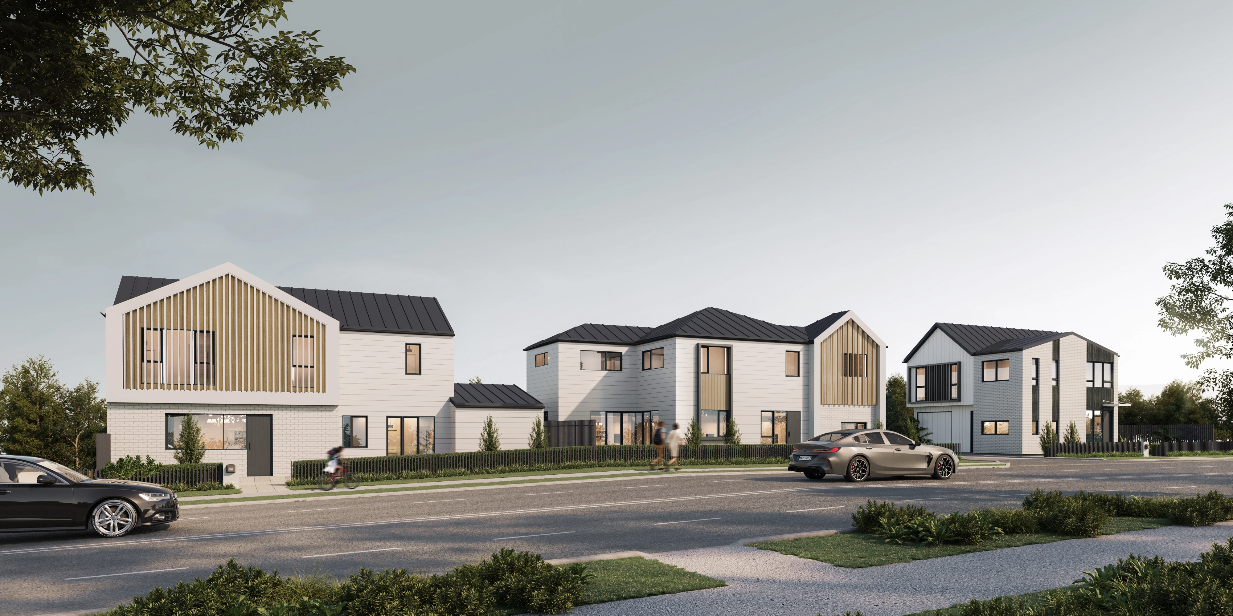
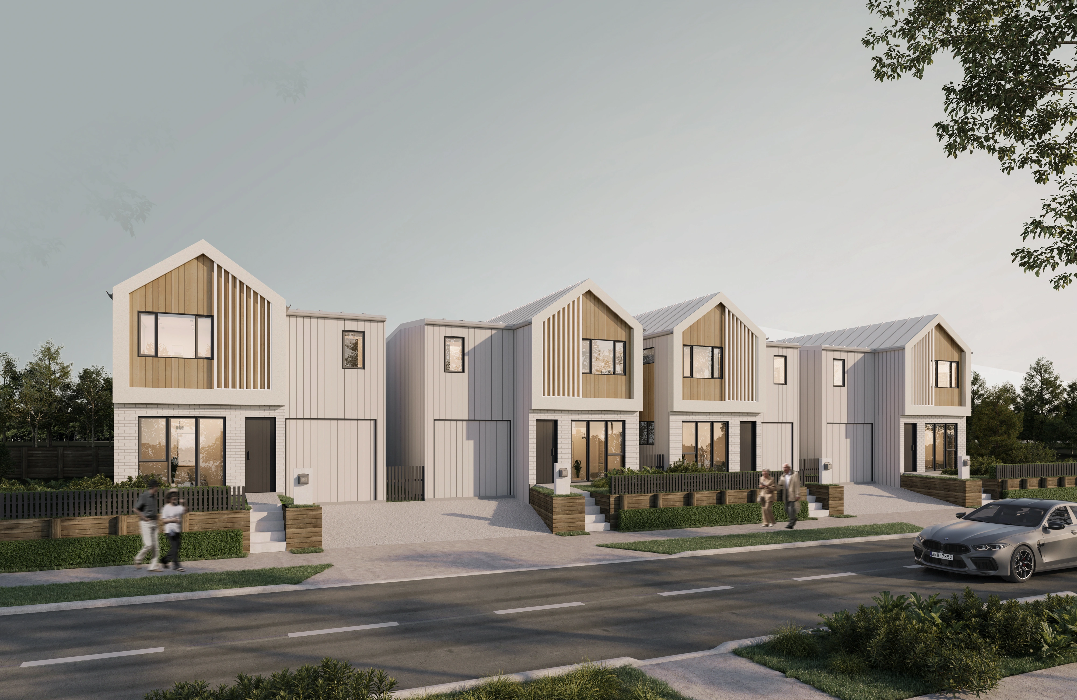
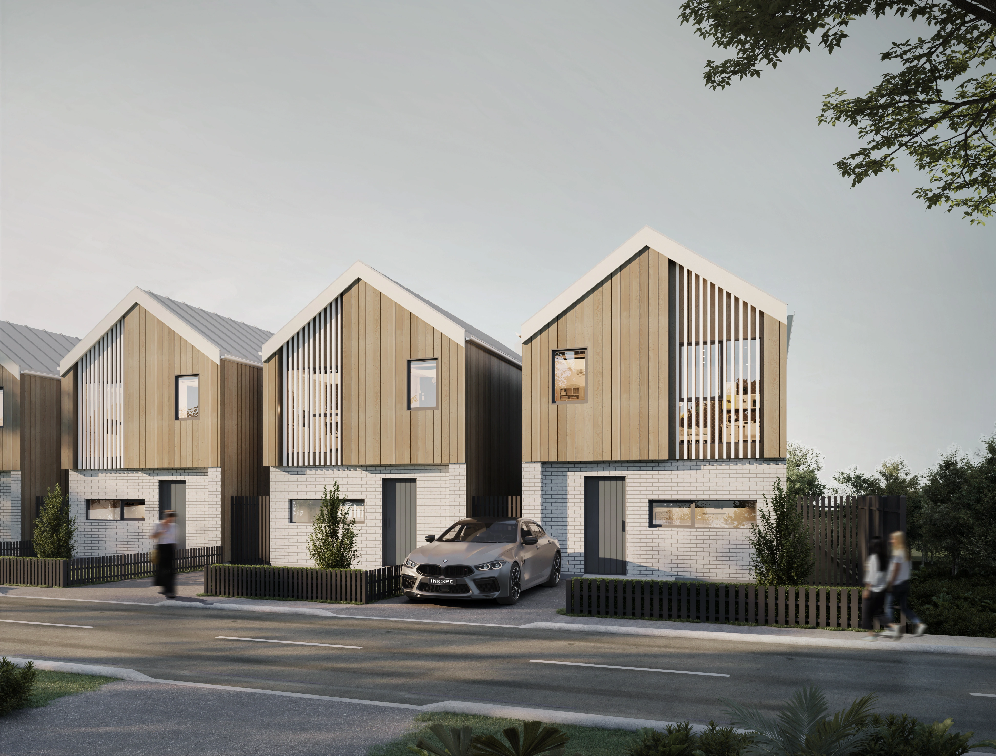
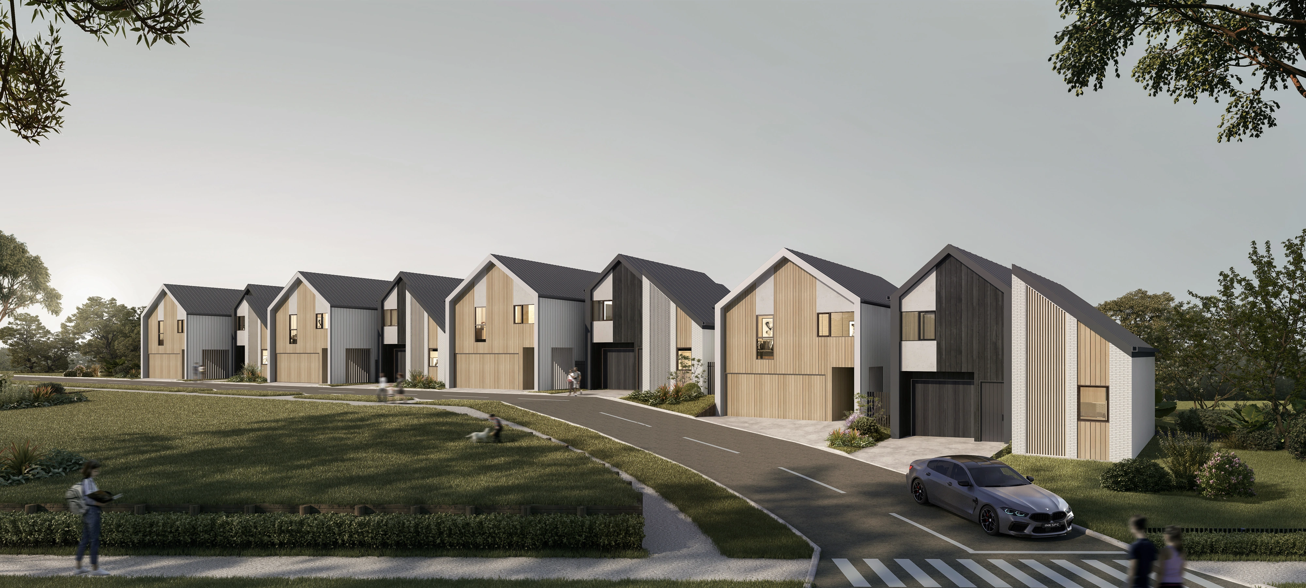
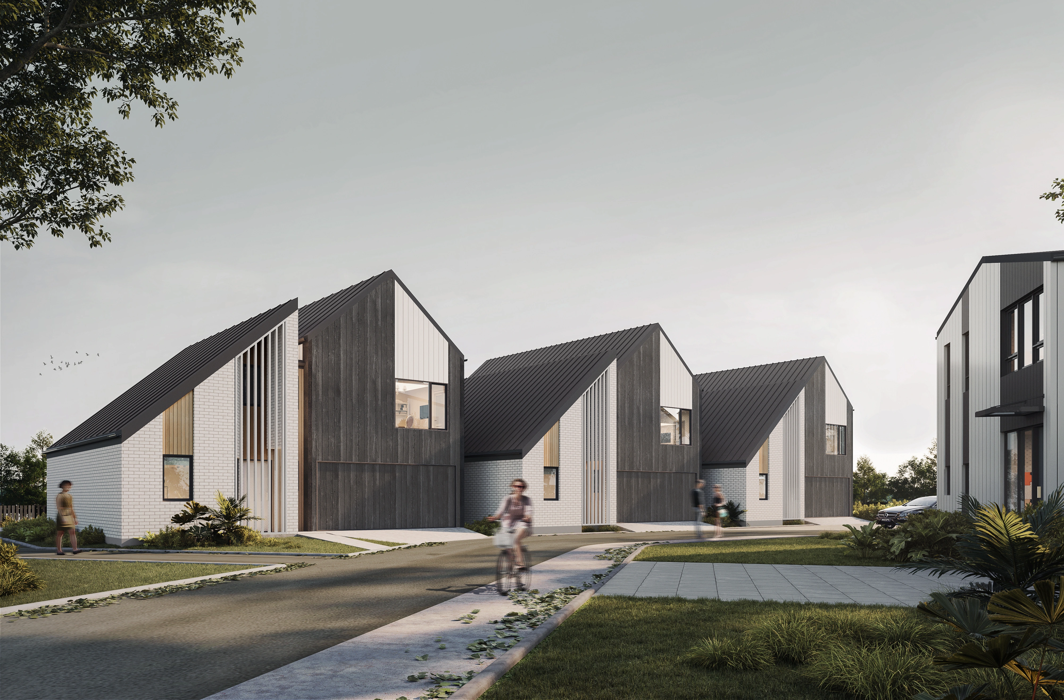
The homes follow the course of the creek, with their arrangement and orientation designed to give as many dwellings as possible views towards the water and surrounding landscape. The street perspectives explore different residential forms within this wider layout.
Residential architecture
PROJECT BY INKSPACE